name

53 Glenside Drive

Maple ● $1,799,999 ● Open House: Sat, Aug 1 from 2-4pm ● MLS:

1999

1999

Year Built

4

4

Total Bedrooms

4

4

Total Bathrooms

2,994

2,994

Sq.Ft.

Living Space

2

2

Garage Spaces

$1,799,999 CAD

53 Glenside Drive, Maple

4 Beds 4 Baths 2,994 Sq.Ft.

Open House

8/1/2026 2:00PM - 4:00PM EDT

Description

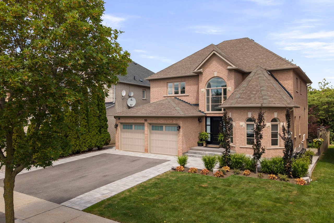
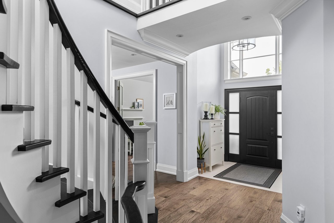
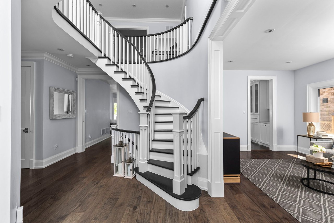
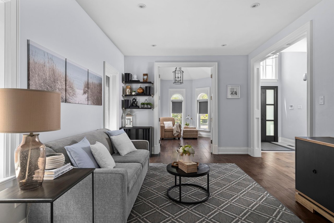
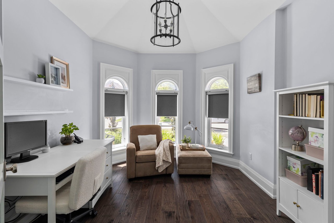
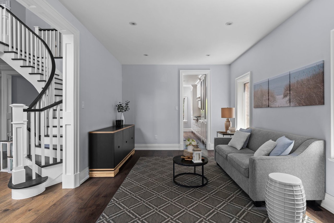
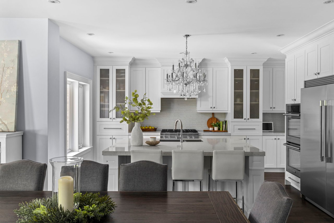
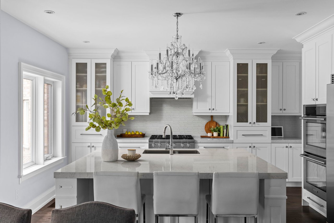
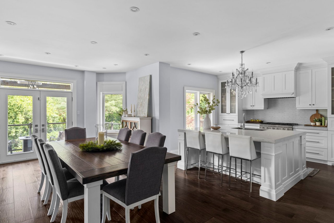
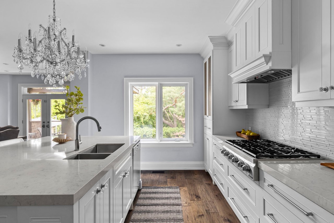
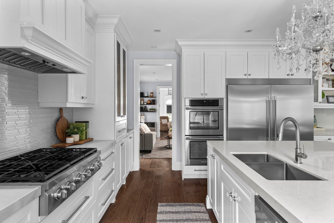
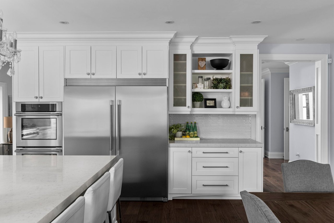
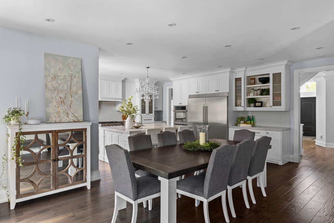
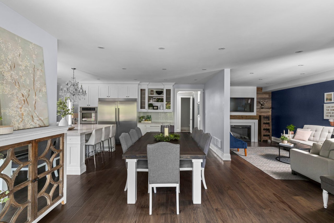
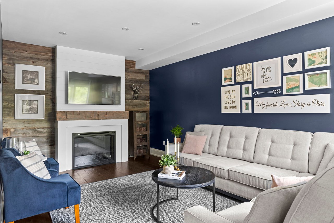
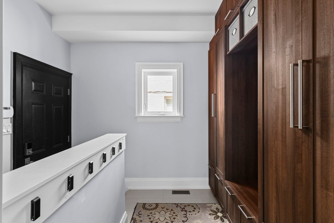
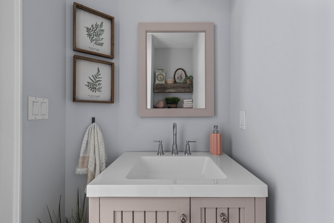
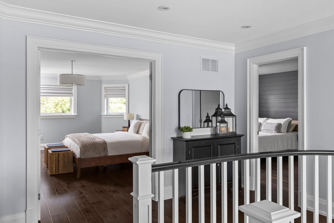
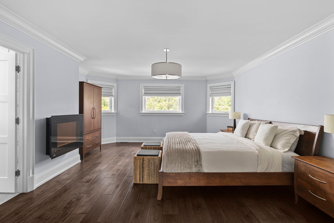
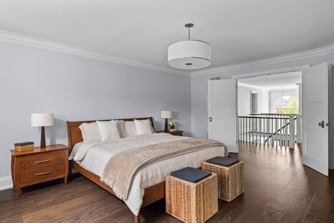
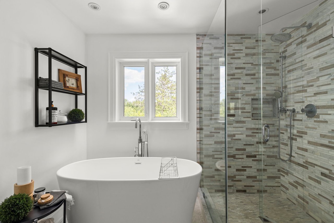
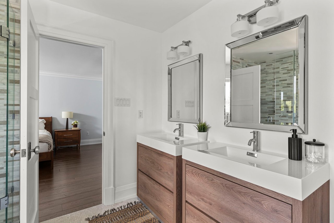
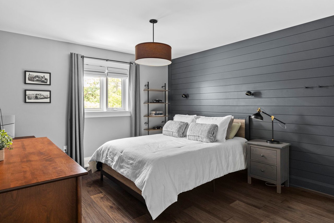
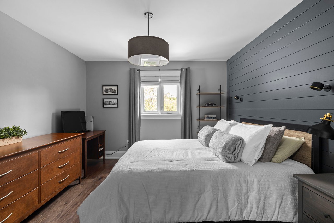
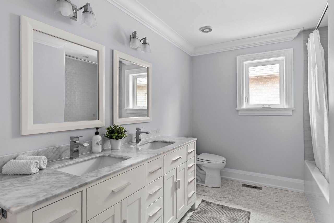
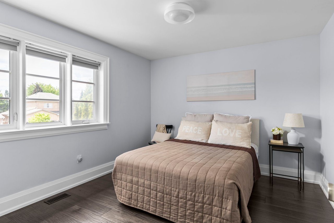
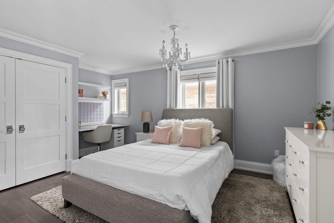
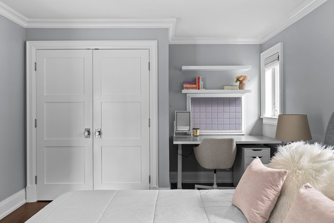
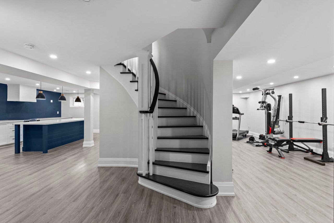
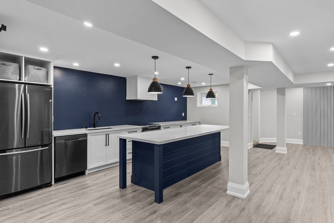
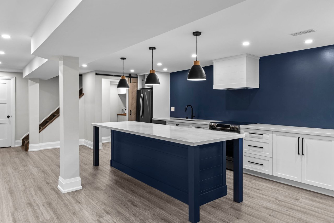
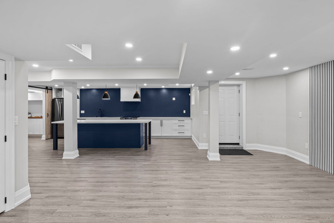
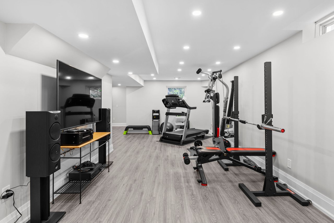
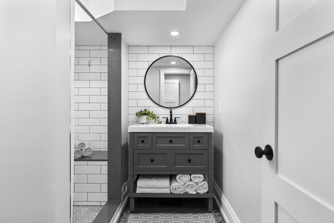
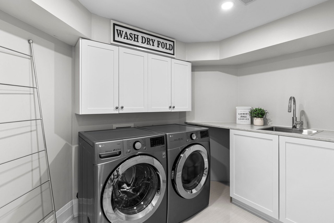
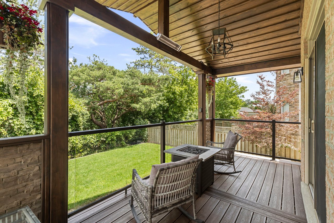
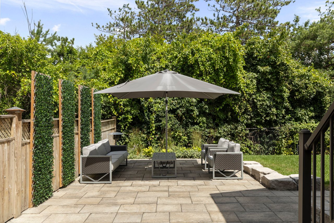

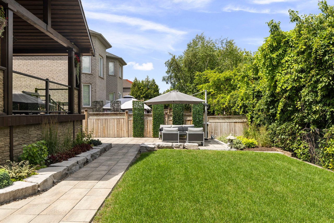
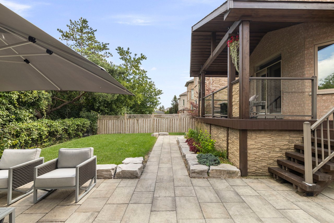
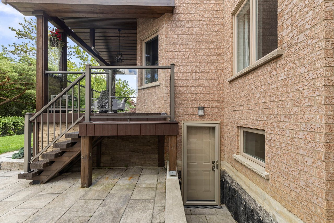
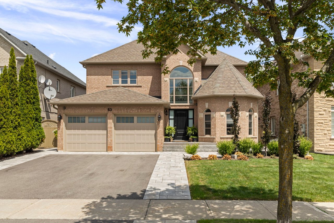
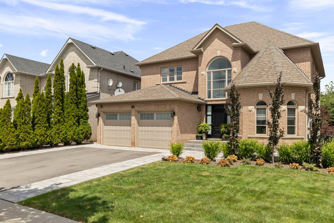

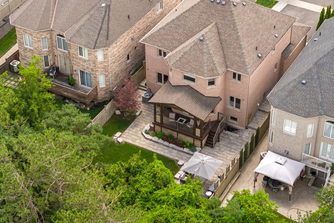
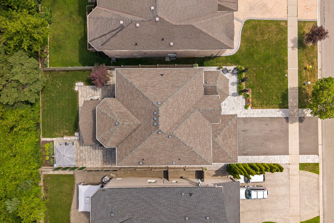
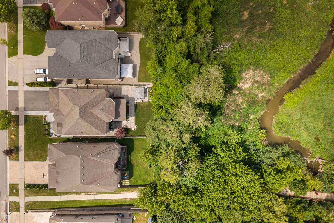
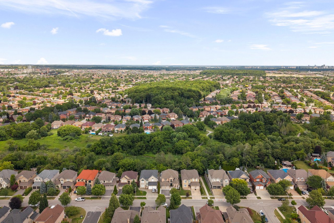
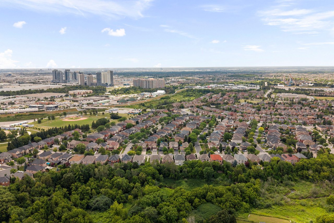
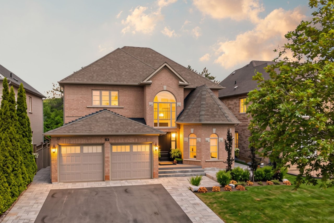
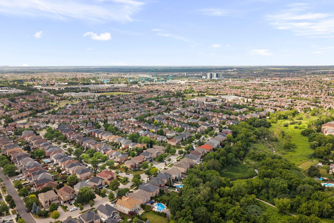
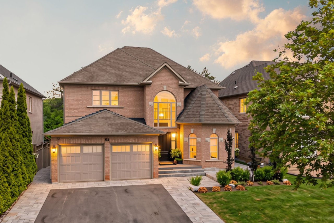
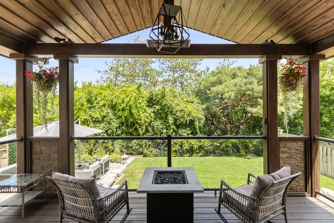
Welcome to 53 Glenside Drive, a beautifully renovated 2-storey detached home on a premium ravine lot in Vaughan's sought-after Maple community. This 4-bedroom, 4-bathroom home underwent a complete top-to-bottom renovation, including new R60 insulation, sound dampening between floors, a relocated and enlarged kitchen, new windows, doors, shingles, and garage doors, new flooring throughout, updated plumbing and electrical, and a new subfloor with vinyl flooring in the basement. The bright, airy kitchen is the true heart of the home, featuring integrated cabinetry with hidden coffee and microwave stations and built-in speakers, while automatic closet lighting in the secondary bedrooms and Trex composite decking with clear-view railings add everyday convenience and unobstructed views of the ravine setting. The fully finished basement offers a second kitchen with a separate walk-out entrance with in-law potential. Outside, enjoy a professionally landscaped yard, integrated below-deck storage in place of a traditional shed, and a private drive with parking for 6 vehicles total. Located steps from walking and biking paths, parks, and tennis courts, with elementary, high school, and French immersion schools all close by, this home is also just a 15-minute walk to Canada's Wonderland and minutes from Vaughan Mills Mall, Cortellucci Vaughan Hospital, and Highway 400 access via Rutherford Road and Major Mackenzie Drive. A rare opportunity to own a fully updated family home in one of Vaughan's most amenity-rich neighbourhoods.
Share Property

Location

53 Glenside Drive, Maple, ON L6A 2H7, Canada

Status

For Sale
01

Interior

Total Bedrooms

4

Total Bathrooms

4

Full Bathrooms

3

Half Bathroom

1

Kitchen

1+1
01

Exterior & Building

Stories

2

Garage Spaces

2

Water Source

Municipal

Roof

Asphalt Shingle

Parking

Double Wide

Heat Type

Forced Air Gas

Air Conditioning

Central Air Conditioning

Sewer

Municipal
01

Lot & Area

Status

For Sale

Open House

8/1/2026, 2:00 PM - 4:00 PM

Living Area

2,994 Sq.Ft.

Total Area

4,499 Sq.Ft.

MLS® ID

N13612650

Type

Residential

Year Built

1999
01

Finance

Sales Price

$1,799,999 CAD

Real Estate Taxes

$7,801 CAD/yr
thumbnail
image

Schedule a Tour

We would love to show you our beautiful property. Please select your preferred date and time below. An agent will be in touch shortly to confirm your appointment.

Schedule a Tour

We would love to show you our beautiful property. Please select your preferred date and time below. An agent will be in touch shortly to confirm your appointment.

Thank you for your interest in 53 Glenside Drive, Maple, ON L6A 2H7, Canada. We are reviewing your request and will be in touch shortly!

Mortgage Calculator

Estimate your monthly mortgage payment, including the principal and interest, property taxes, and HOA. Adjust the values to generate a more accurate rate.
All estimates are provided for informational purposes only. Actual amounts may vary.
$0,000 Your Payment 20 15 65
$0,000 Your Payment

Explore

Let’s connect

Thank you for your message

We will be in touch with you shortly

name

Thank you for your message

We will be in touch with you shortly

Let’s connect

Spencer Kaleb Yankowski

EM

Spencer Kaleb Yankowski

Broker

He is a highly skilled real estate broker and places a strong emphasis on delivering client-centric solutions and employing expert negotiation tactics.
Show more